
The en-suite
A brand-new en-suite shower room off the master bedroom offers the ultimate privacy, and the Japanese-style loo means you may dwell a little longer than you usually would.
The house
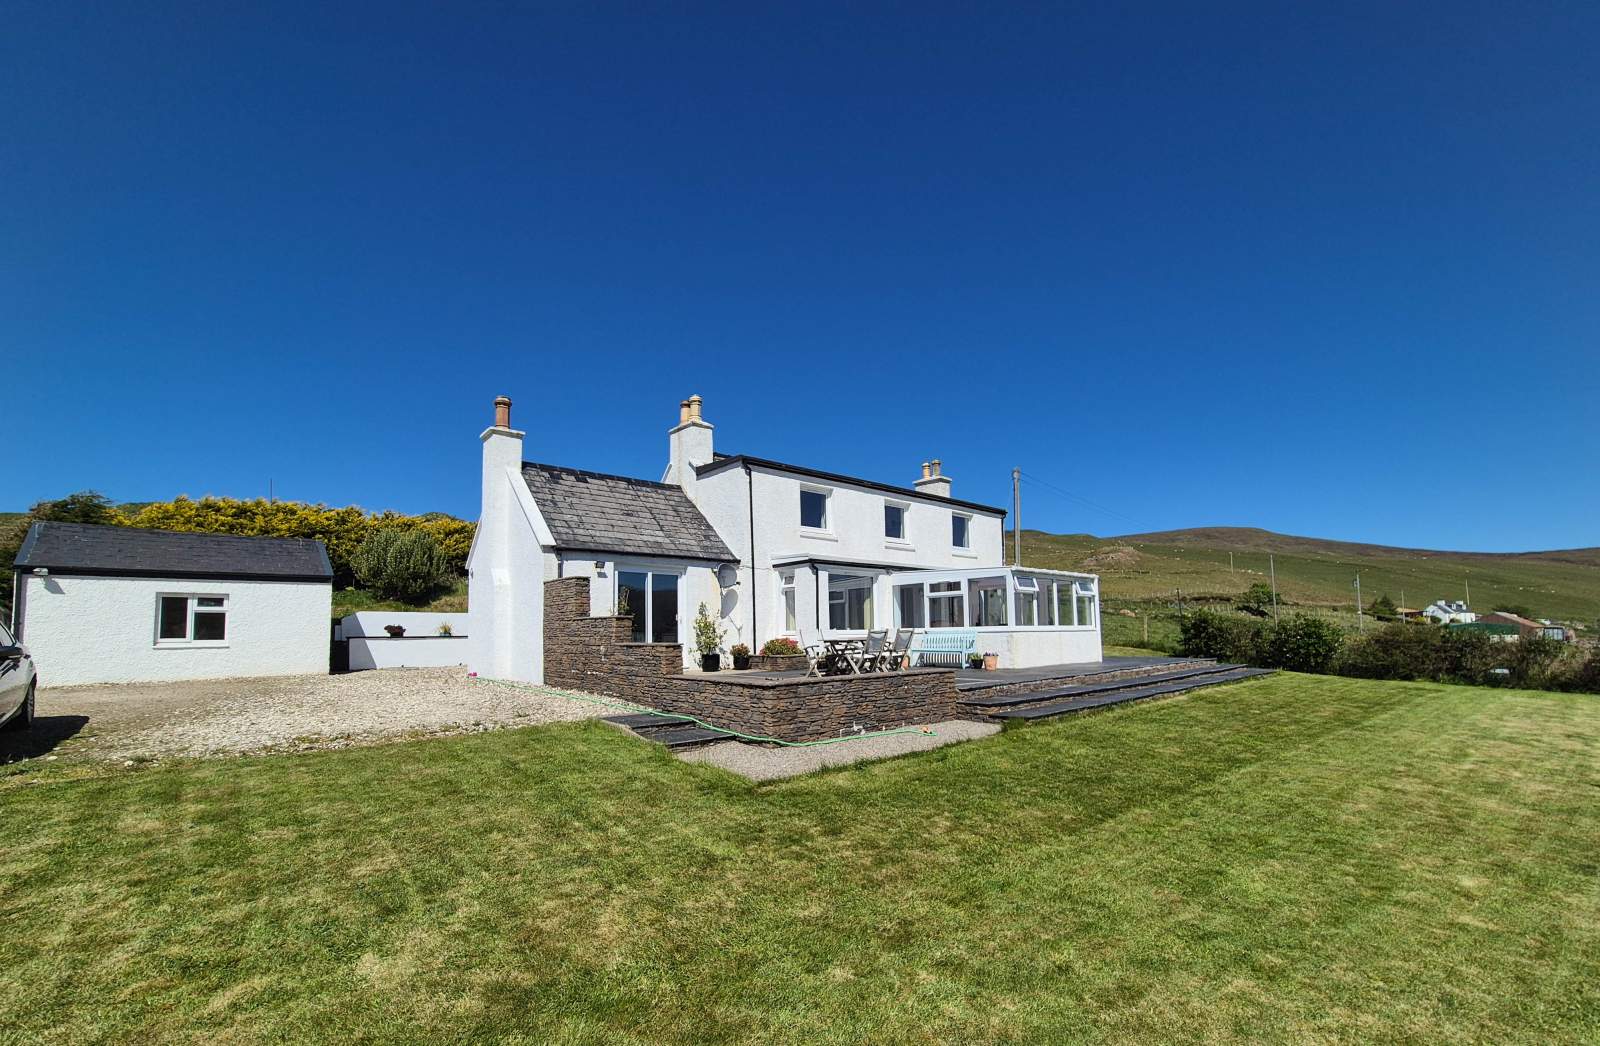
Three bedrooms, a conservatory with 180-degree views, a cosy living room with a huge window bench and so much more — you will never want to leave!
Living & kitchen
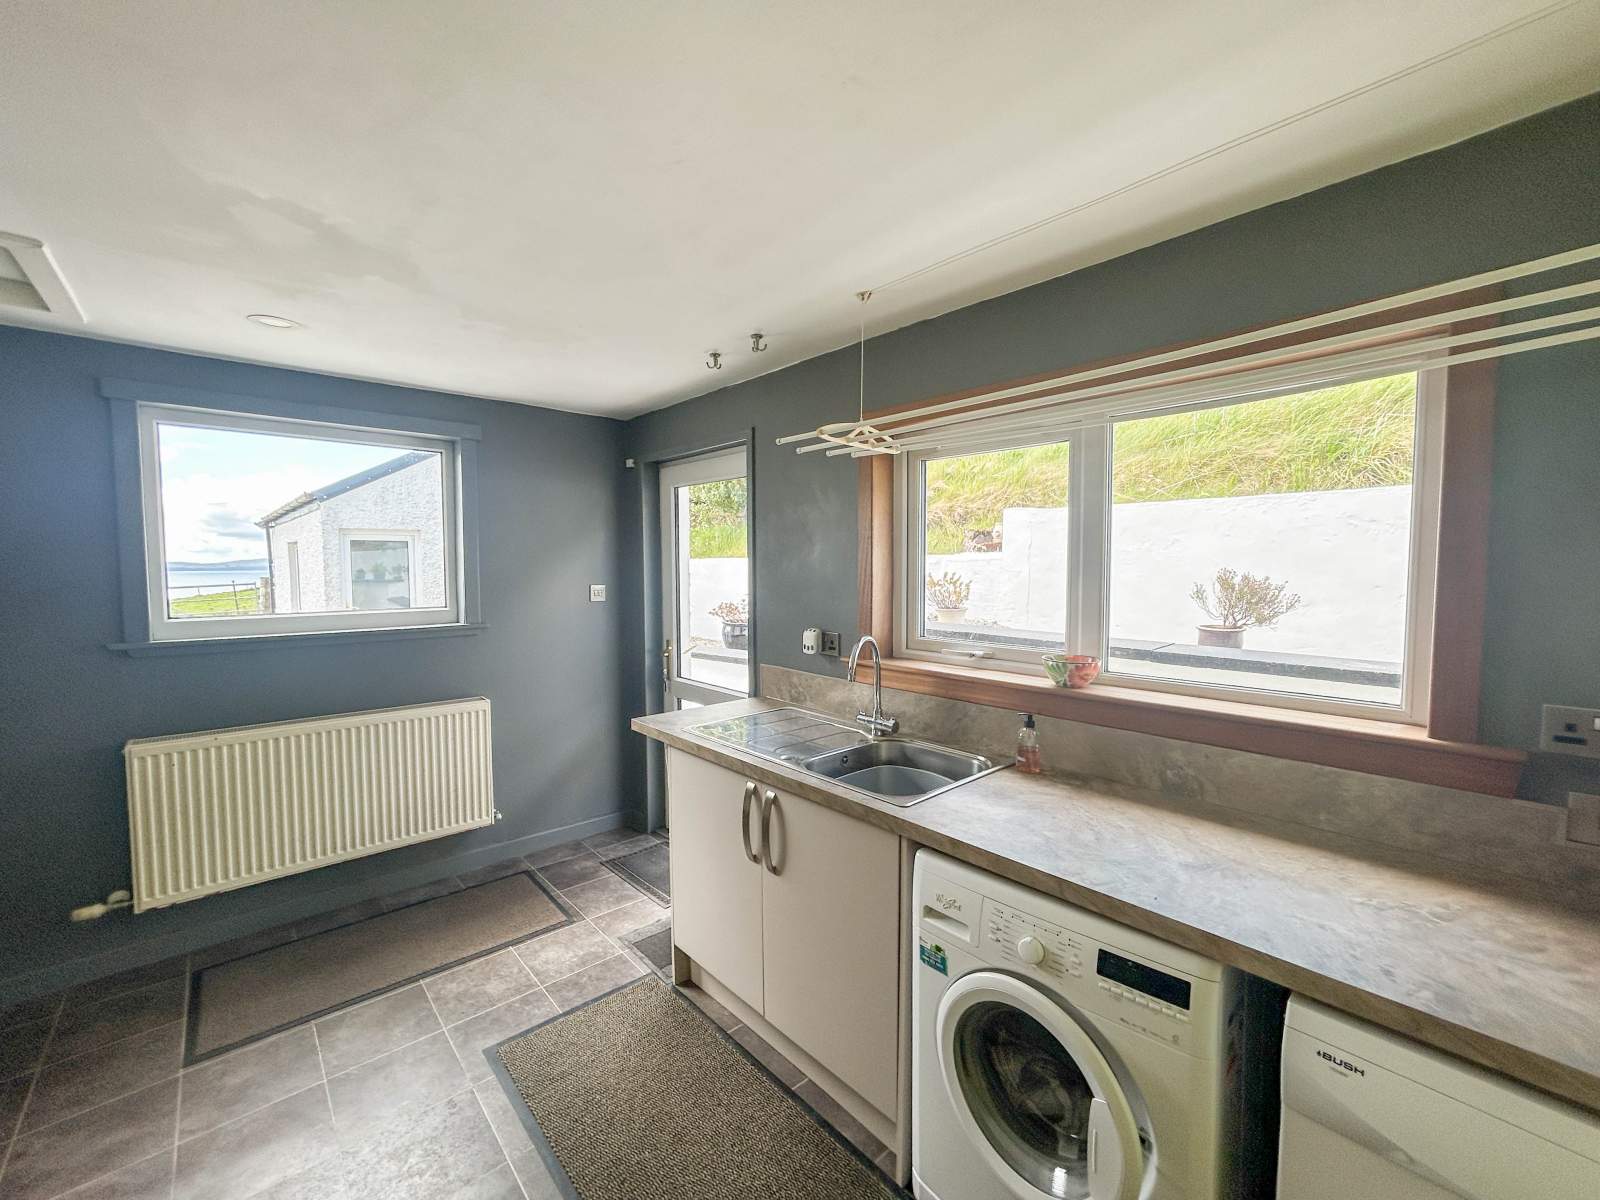
A large kitchen with all the appliances and a central island with bar stools for that glass of wine and a chat while you cook, or that hot cup of coffee at 6am to go see the sunrise over the Quiraing. The sliding glass doors enable easy access to the outdoor dining space and the garden.
A warm and cosy living room with reclaimed floors (from an old RAF base) offers a wood burner, a comfy corner sofa (that is also a double-sized bed when needed), a Timothy Oulton wingback chair and a huge window cushion wrapped in local Skye Weavers tweed — so wherever you fancy reading that book or sipping that G&T, you are covered!
For those of you needing a bit more entertainment, you'll find a 55-inch Samsung TV with all the streaming apps to use your accounts with, a PlayStation 5 for the gamers in the group, or use the SONOS speaker to listen to your favourite playlist.
With a table for 8 (10 if you all like each other!), a couch to relax on and a drinks trolley for that after-dinner drink, it's the perfect place to watch the sun rise over the Quiraing in the east and set over Uig Bay and Waternish in the west.
Bedrooms
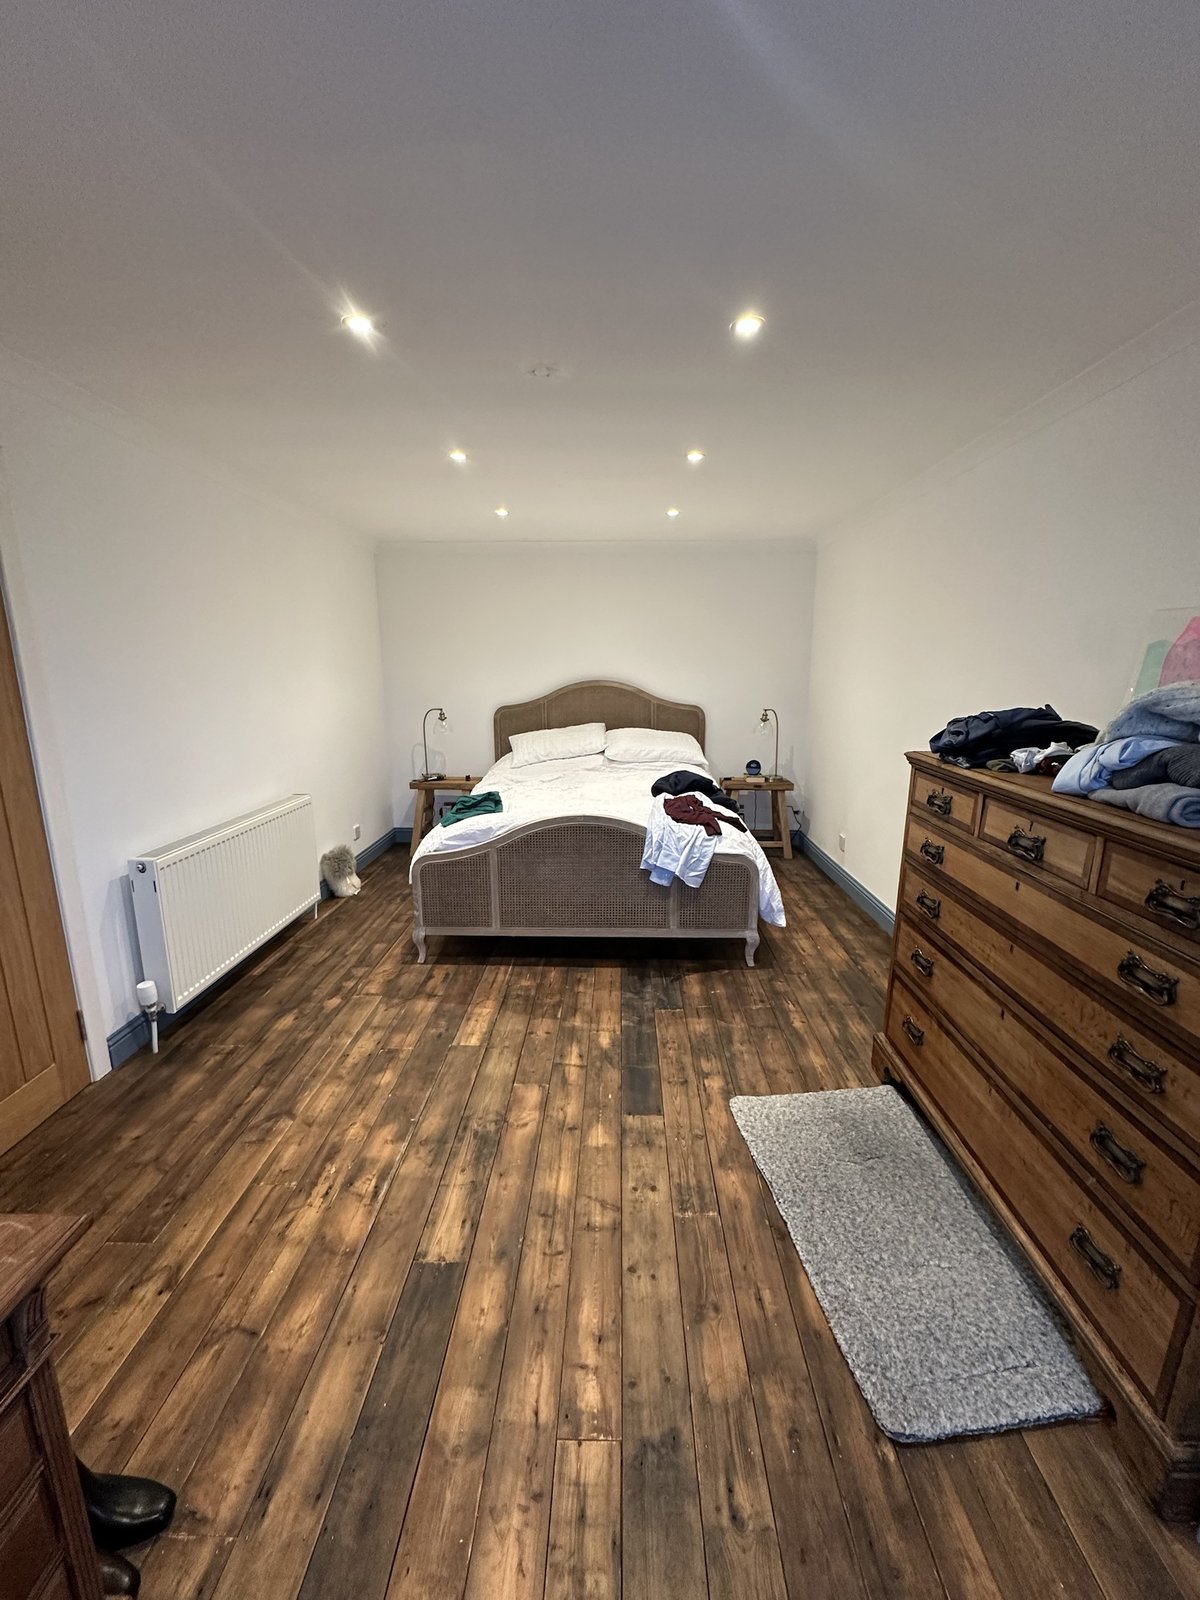
Located on the ground floor, this large bedroom benefits from a brand-new en-suite shower room. A king-size bed faces the window and the views beyond. An antique dresser and an original Charles Dickens desk complete the authentic feel of this master bedroom.
The en-suite offers a large shower, a Japanese-style automated loo and a custom-made antique dresser converted into a sink unit. Underfloor heating ensures your feet stay warm on those nights when the Skye weather won't behave.
Located on the first floor, this bedroom benefits from stunning views over the Fairy Glen and the Trotternish Ridge. A king-size bed is complemented by a dresser for all your clothes, and a comfy chair lets you grab the binoculars to spot the local wildlife.
This room shares the feature bathroom (see details below).
Located on the first floor, this bedroom is perfect for two friends sharing, or for the kids. Two twin beds with plenty of space between them ensure everyone has room for their things, and a shared dresser provides plenty of storage.
This room shares the feature bathroom (see details below).
Bathrooms
A brand-new en-suite shower room off the master bedroom offers the ultimate privacy, and the Japanese-style loo means you may dwell a little longer than you usually would.
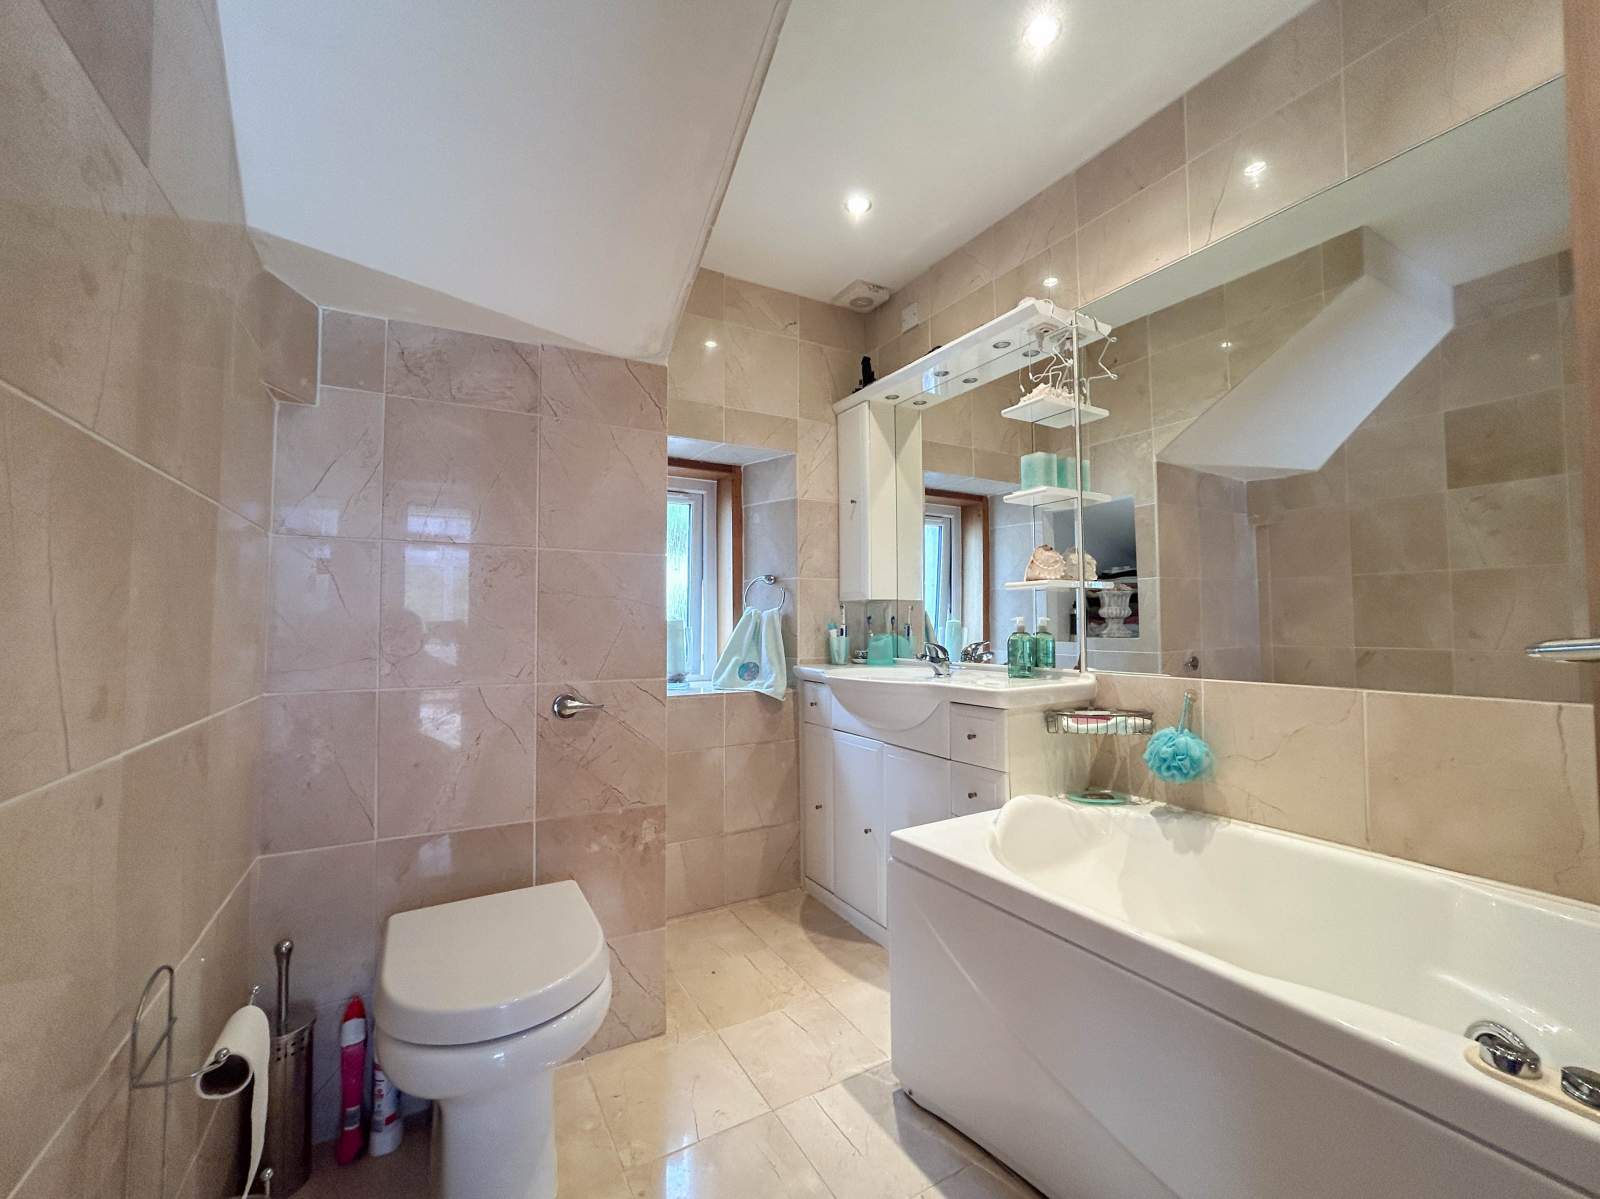
A feature bathroom with a full-size copper bath overlooking the Fairy Glen is complemented by a large shower and a Japanese-style loo. Ideally located between both upstairs bedrooms, so no late-night trips down the staircase are required.
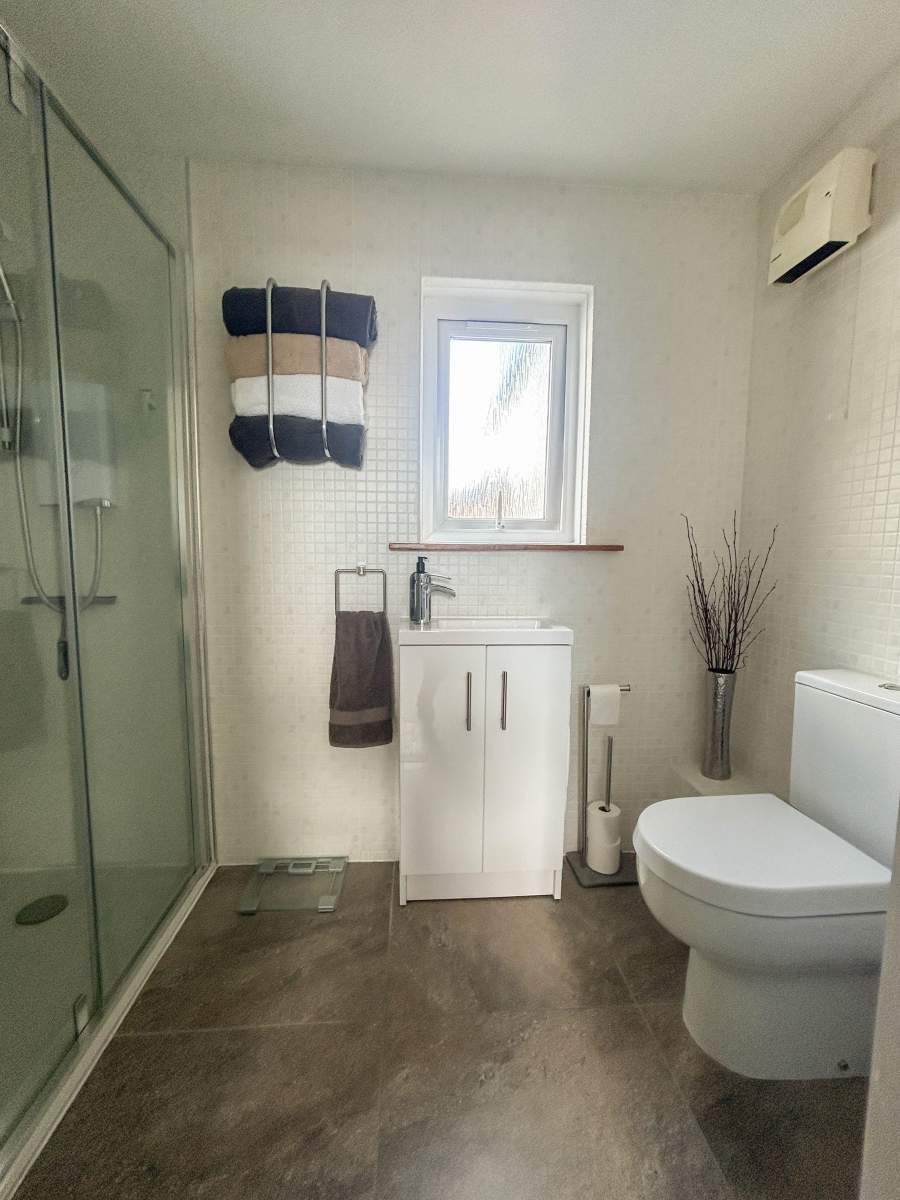
Finally, the utility room offers another bathroom with a large electric shower and another loo — great for washing off the mud from a strenuous hike, or making sure your four-legged friend (by prior arrangement only) has a proper wash after rolling in those muddy puddles.
Facilities
The practical list — kitchen, connectivity, entertainment, and everything else that makes a week away actually work.
Gleann Síth is a genuine croft house dating from the early 1900s, not a modern build — fully modernised throughout to bring in every comfort below, without losing the character that comes from over a century of history in the walls.
Outside
Be it the fire pit, the outdoor dining table, the bench with a pop-up table for your drinks, or the Adirondack chairs — you will have no shortage of places and spaces from which to enjoy the spectacular views. Surrounded by fields full of animals, and with the weather changing from one day (or minute) to the next, the scenery is always spectacular but rarely the same.
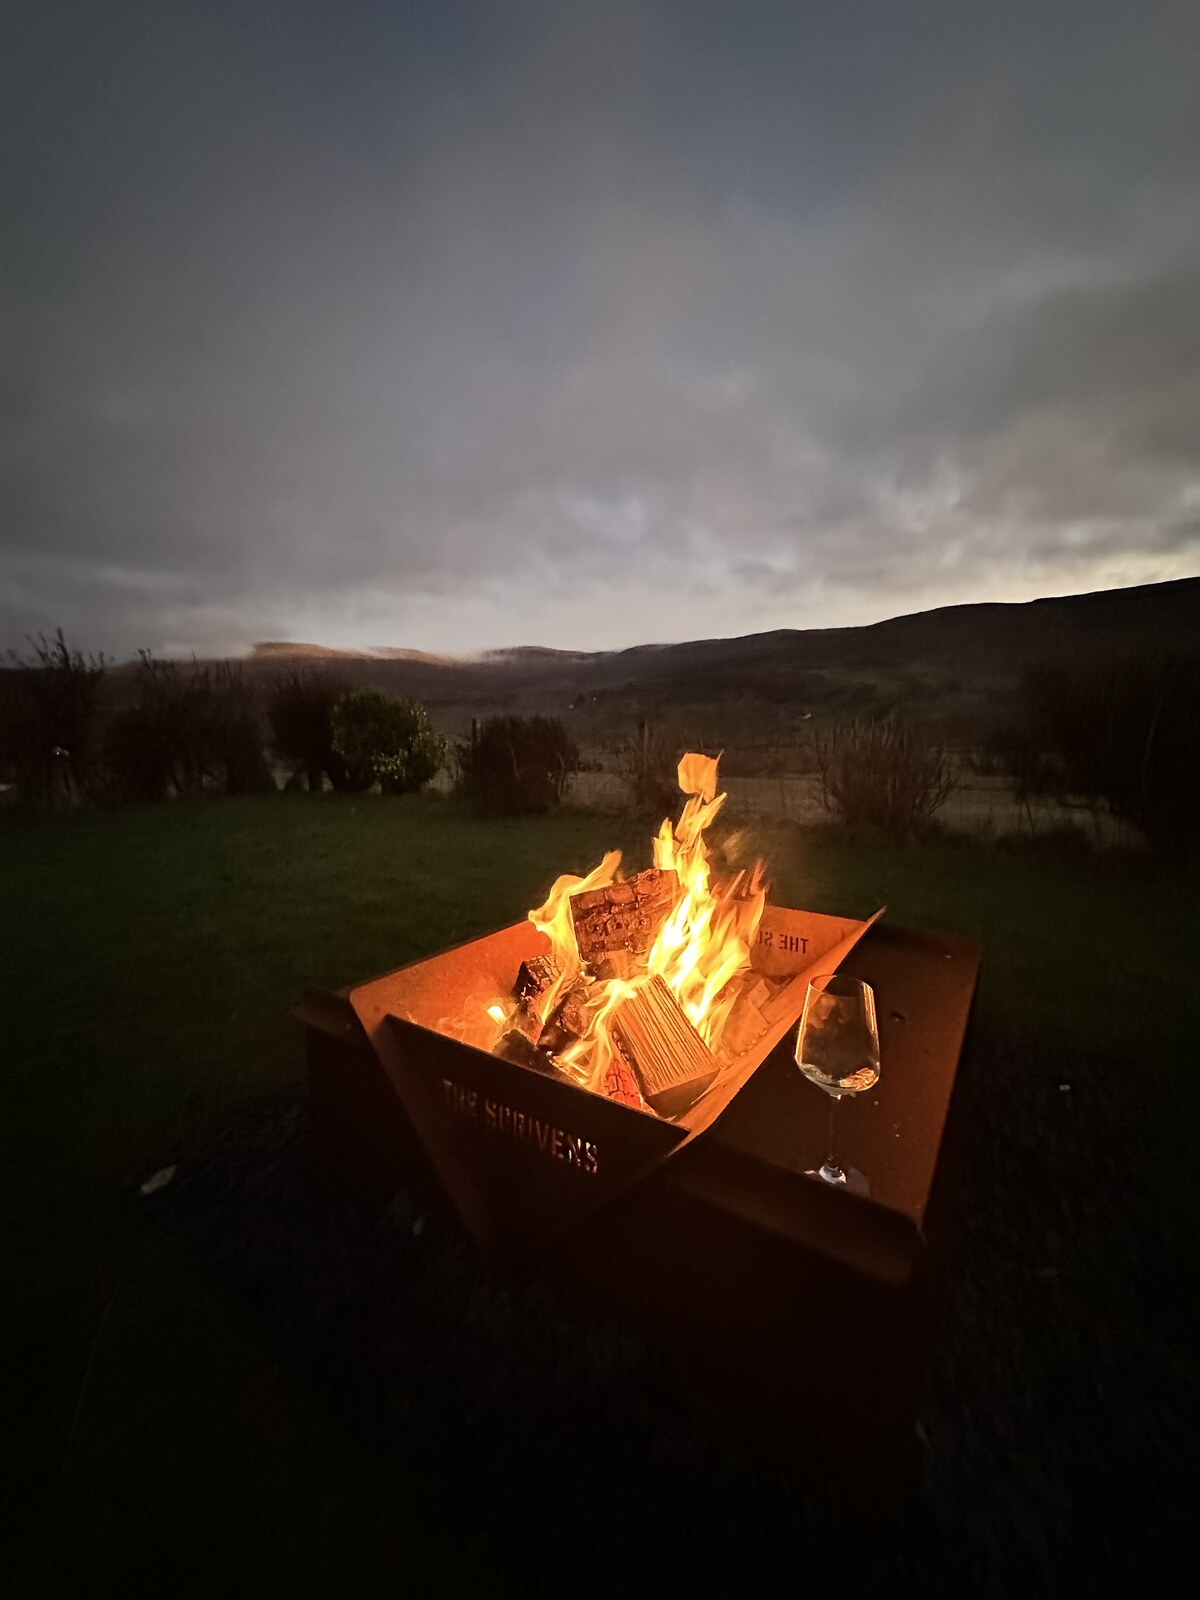
A great way to spend a relaxed evening if the weather allows it. Bring a jumper regardless.
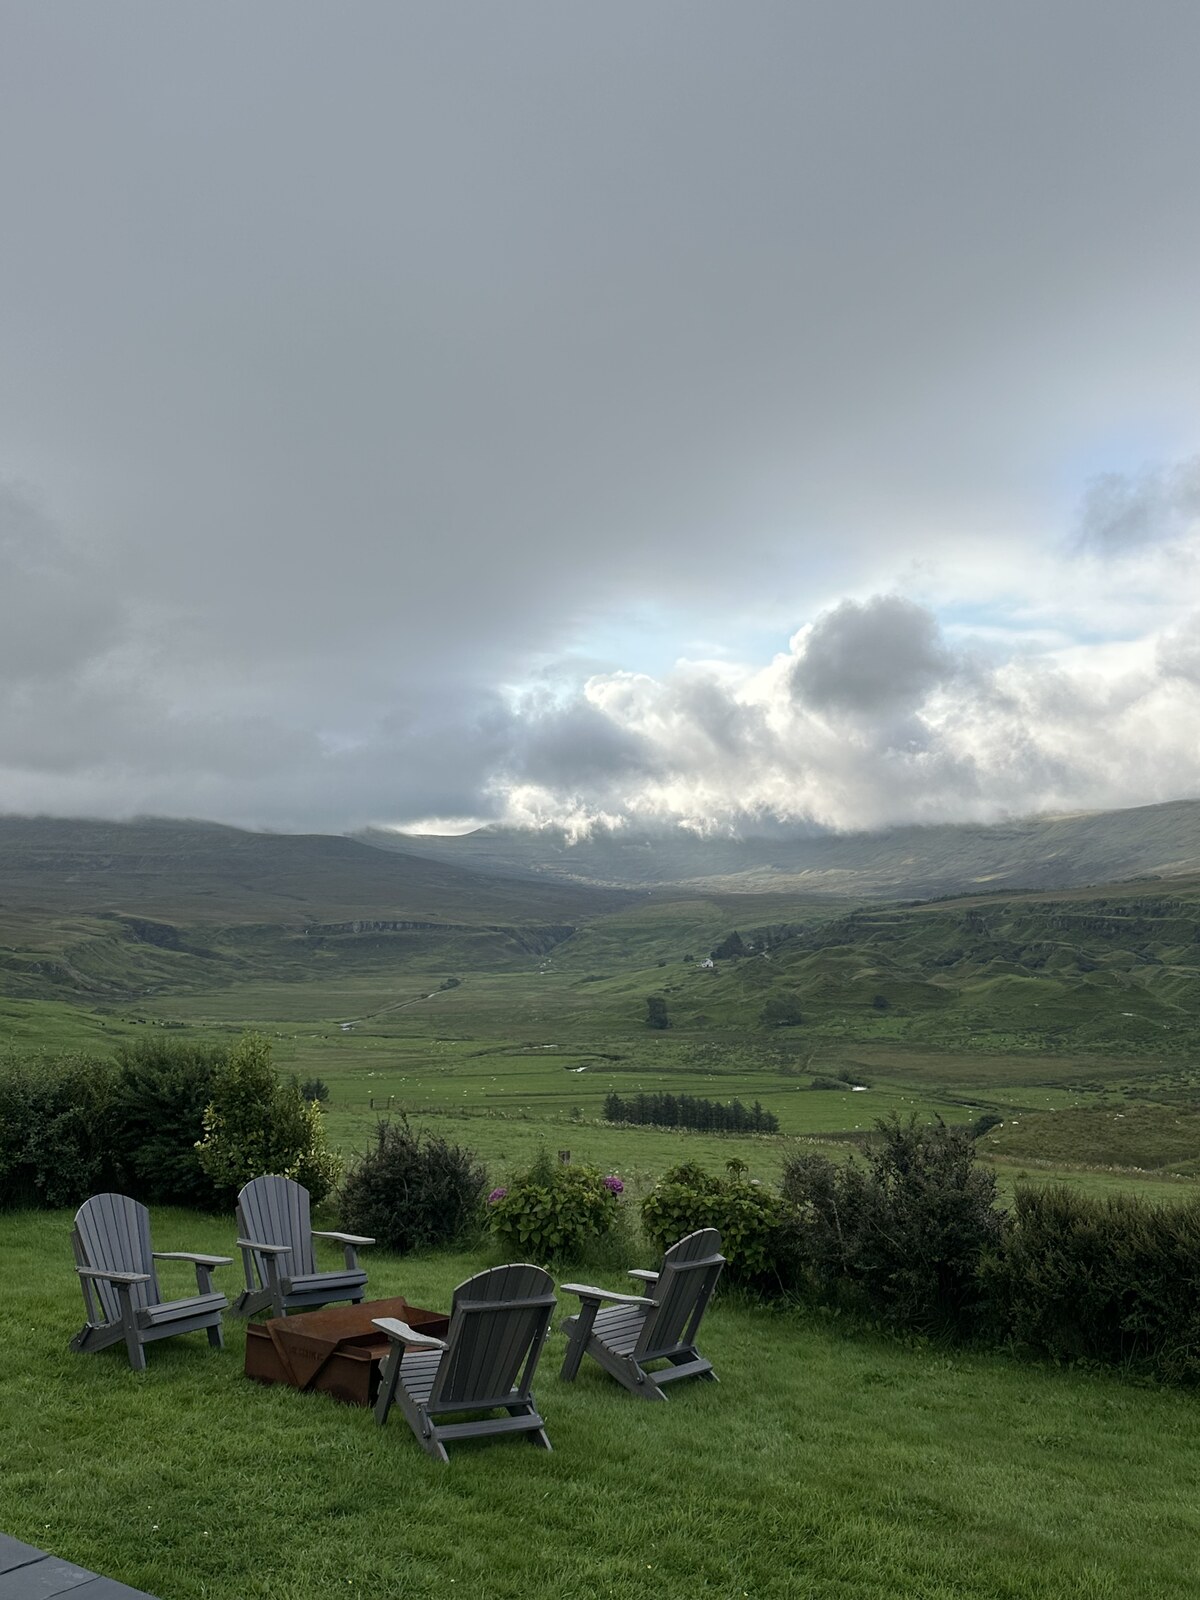
Seating enough for the whole group, with great views over the water.
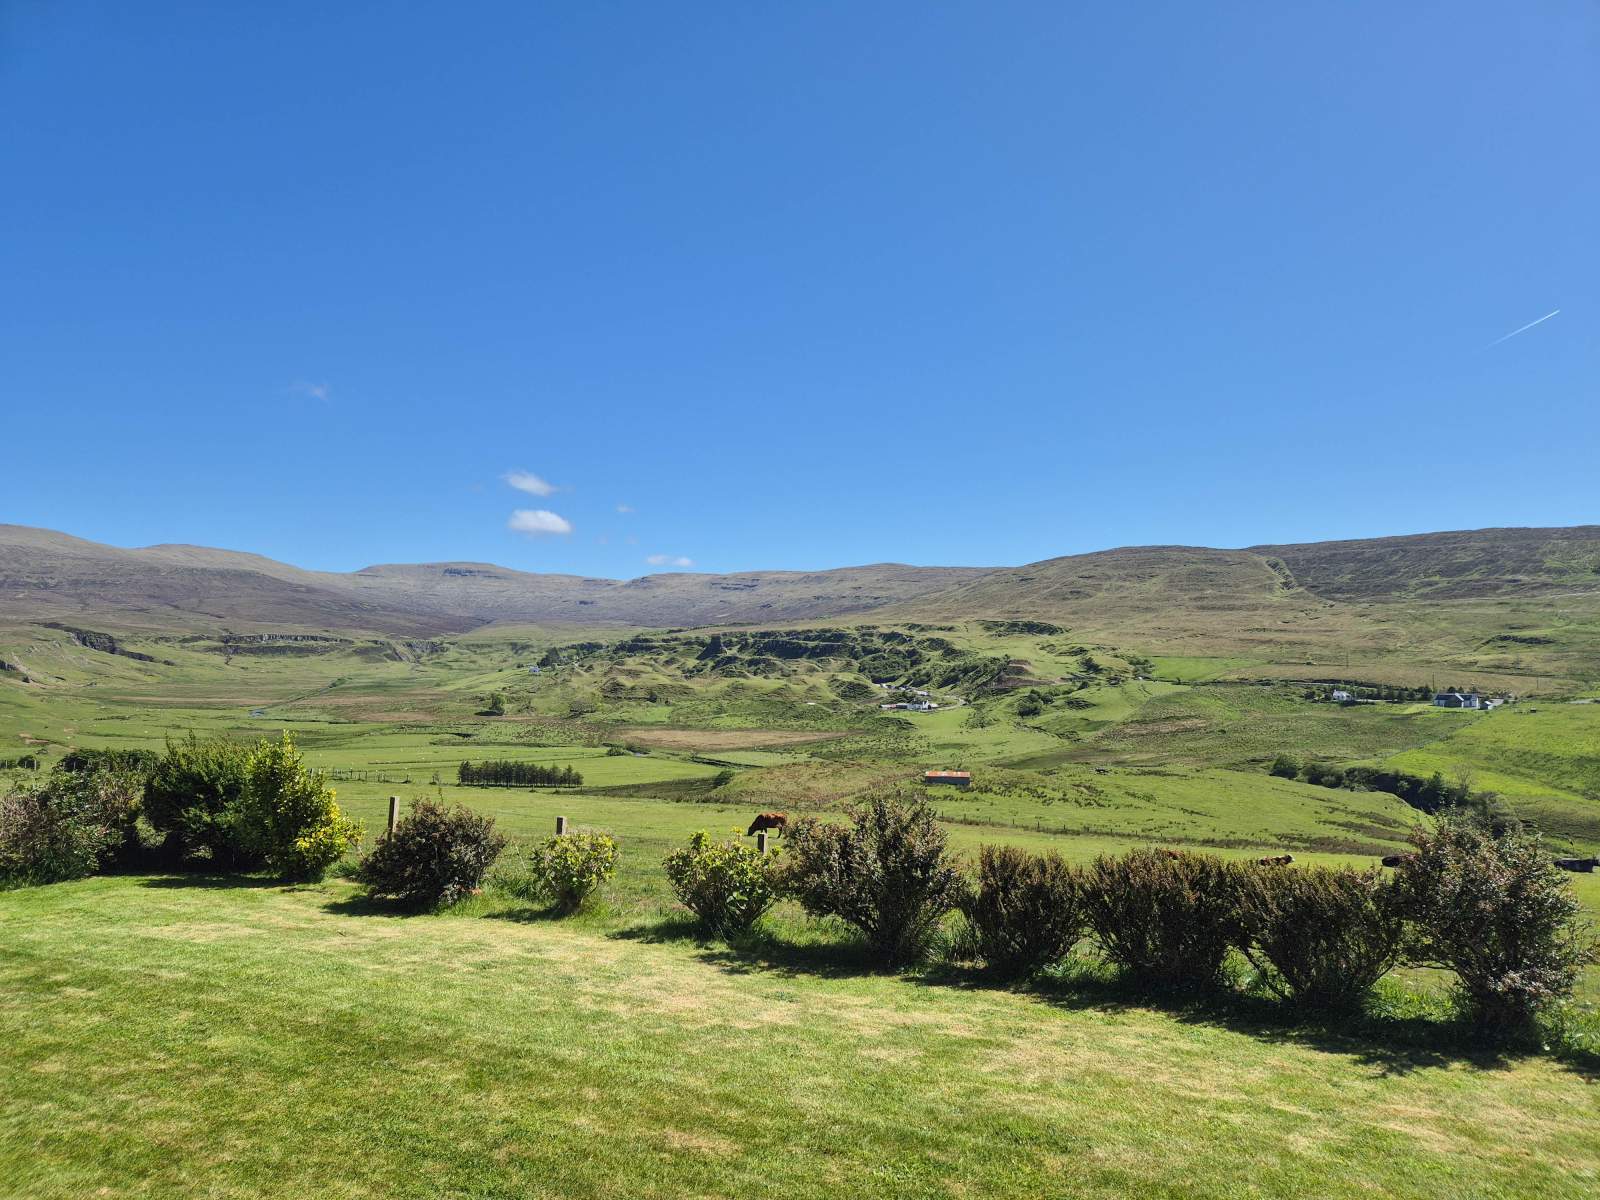
The working fields the house looks over — usually a cow or a sheep grazing, the sun reflecting off the Conon river and views across to the Fairy Glen and the mountain ridge behind.
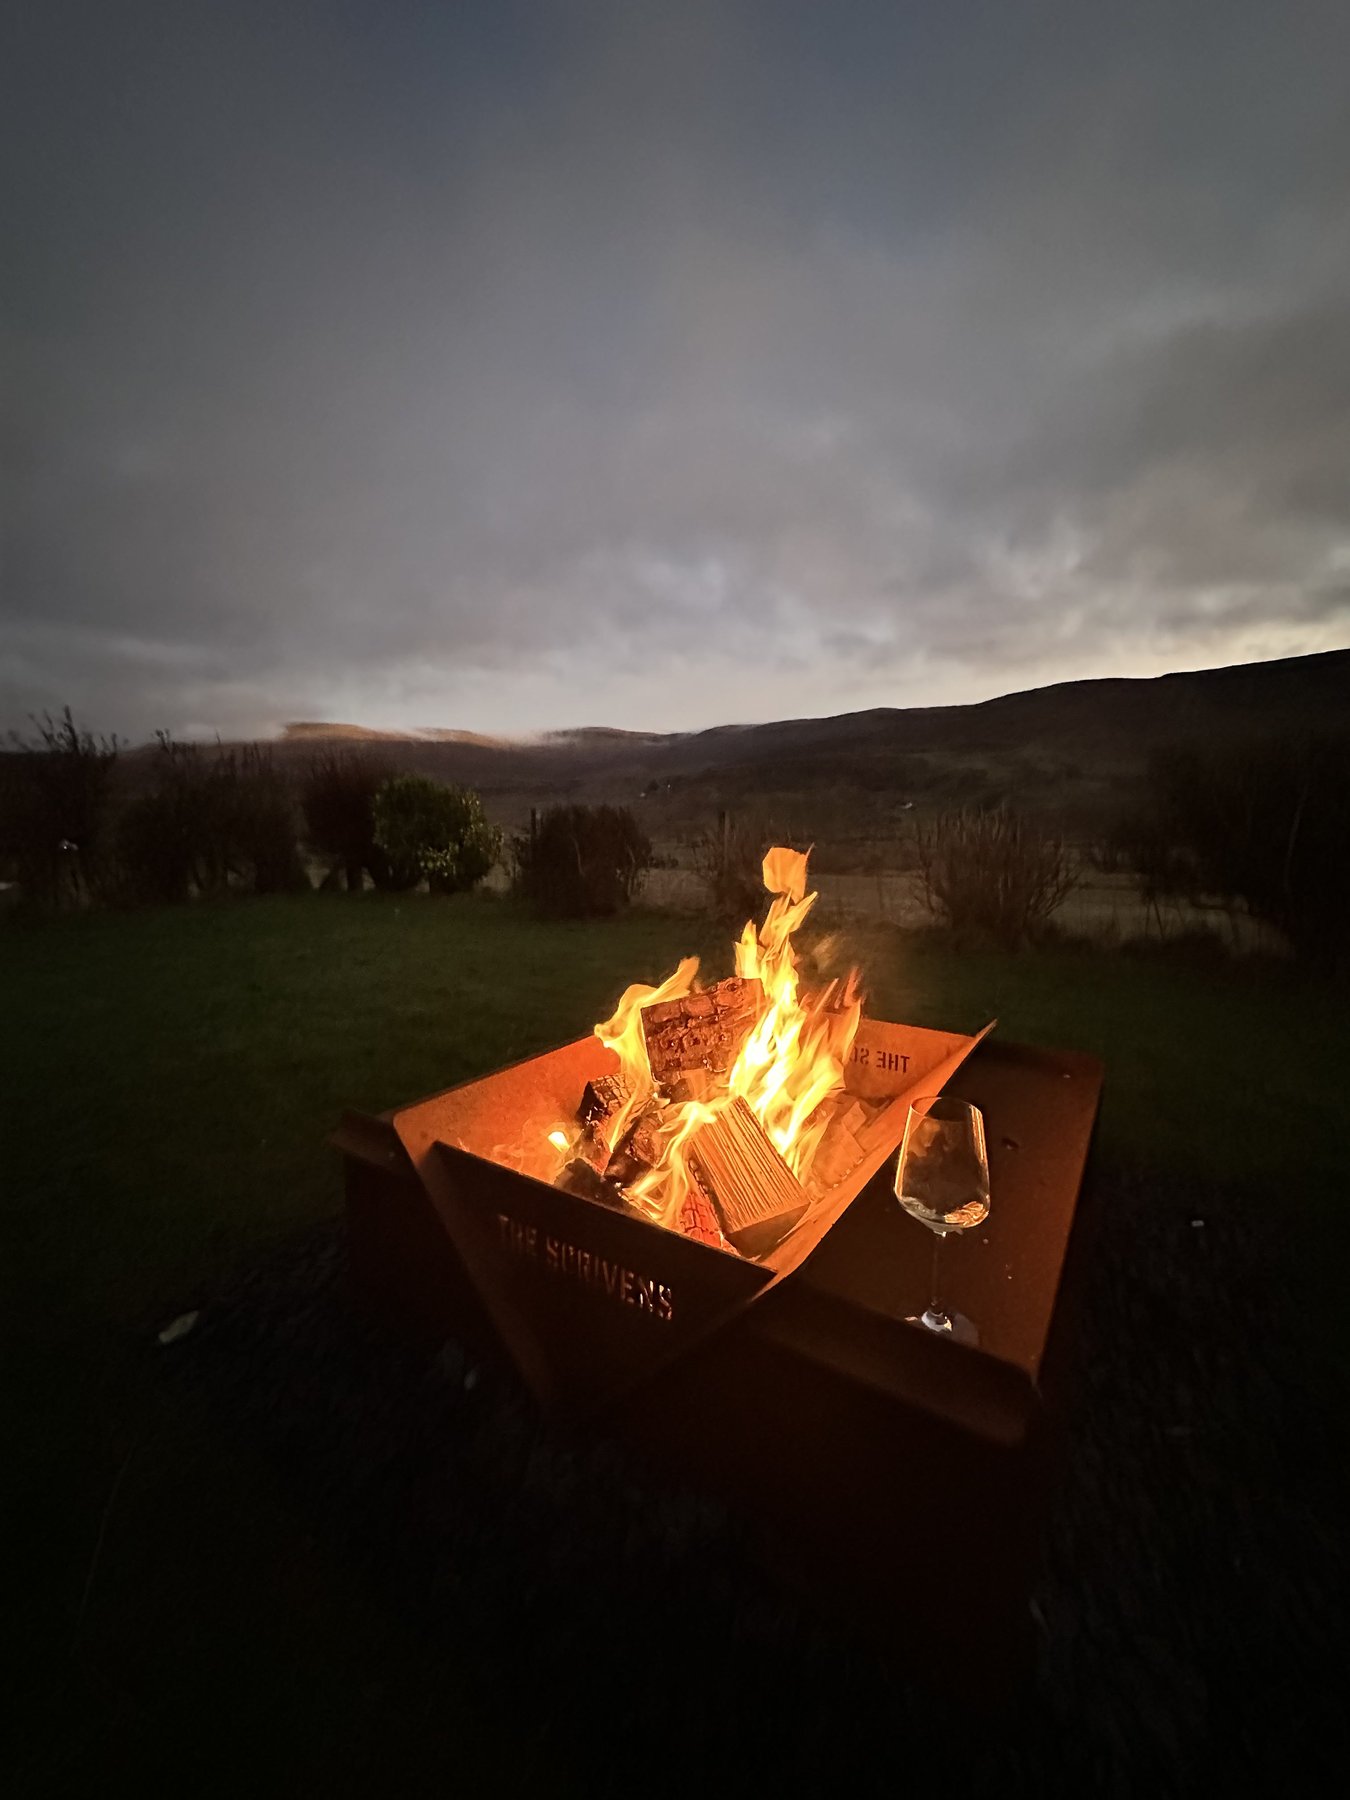
A glass of wine, the fire going, and nowhere else to be.
Fire pit, the view down to the Minch, and the resident dog making her rounds.